
The Role of CAD Drawings in Modern Construction Projects
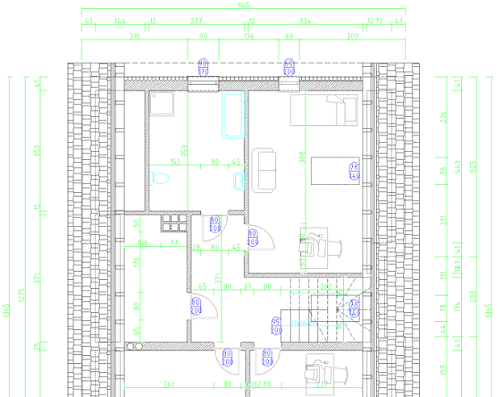
Modern construction projects depend on accurate information, clear communication, and efficient documentation. While Building Information Modeling (BIM) has become an important part of the AEC industry, CAD drawings continue to play a valuable role in design, planning, renovation, and construction. From floor plans and elevations to detailed technical drawings, CAD helps project teams turn building information into practical documentation.
What Are CAD Drawings?
CAD, or Computer-Aided Design, is used to create precise digital drawings for architectural, structural, and engineering applications. Unlike traditional hand-drawn plans, CAD drawings can be edited, duplicated, measured, and shared efficiently.
Architects, engineers, contractors, and fabricators use CAD drawings to communicate design intent and document existing or proposed conditions. Because dimensions and geometry can be created with a high level of precision, CAD remains a dependable tool throughout different stages of a construction project.
How CAD Drawings Support Construction Projects
One of the biggest advantages of CAD drawings is their ability to improve communication between project stakeholders. A well-prepared drawing provides teams with a common visual reference, helping them understand dimensions, layouts, locations, and technical requirements.
CAD drawings are commonly used for:
- Architectural floor plans and elevations
- Structural layouts and details
- MEP drawings
- As-built documentation
- Renovation and remodeling projects
- Fabrication and installation drawings
- Site and infrastructure documentation
Accurate drawings can also help reduce misunderstandings and identify potential design issues before construction begins.
Converting Existing Conditions Into CAD
Renovation and retrofit projects often present a unique challenge because reliable digital drawings may not exist for older buildings. In these situations, professionals can collect existing building information through laser scanning and point cloud technology.
Point cloud data contains millions of spatial points representing the physical environment. This information can be processed and converted into organized CAD drawings that reflect existing conditions.
Point Cloud to CAD Conversion Services are particularly useful for projects where accuracy is critical. Instead of relying on outdated drawings or manual measurements, project teams can work with digital documentation derived from actual site conditions.
Benefits for Architects and Contractors
Accurate CAD documentation can improve project coordination while saving time during planning. Architects can use existing-condition drawings as a foundation for renovation designs, while contractors can refer to detailed documentation during installation and construction.
CAD also makes revisions easier. When project requirements change, digital drawings can be updated without recreating the entire document. This flexibility is especially valuable for projects involving multiple design iterations.
How BIM and CAD Work Together
CAD and BIM should not necessarily be viewed as competing technologies. In many workflows, they complement each other. CAD can provide precise two-dimensional documentation, while BIM can add three-dimensional geometry, data, and coordination capabilities.
Companies such as BIM Craft Hub can support AEC professionals by integrating CAD and BIM-based workflows according to project requirements. This can help teams move from existing-condition documentation toward more advanced modeling and coordination processes.
Final Thoughts
CAD drawings remain an essential part of modern construction documentation. Their precision, flexibility, and accessibility make them useful for everything from new construction to renovation and facility upgrades. When combined with technologies such as laser scanning, point clouds, and BIM, CAD can provide project teams with reliable information for better planning and decision-making.
As construction workflows continue to become more digital, accurate CAD documentation will remain an important foundation for efficient project delivery.
To read more blogs, visit Idiscord

 English
 Arabic
 French
 Portuguese
 Deutsch
 Turkish
 Dutch
Dutch
 Italiano
 Russian
 Romaian
 Portuguese (Brazil)
 Greek
Greek