
Architect in Greater Noida for Retail & Store Planning
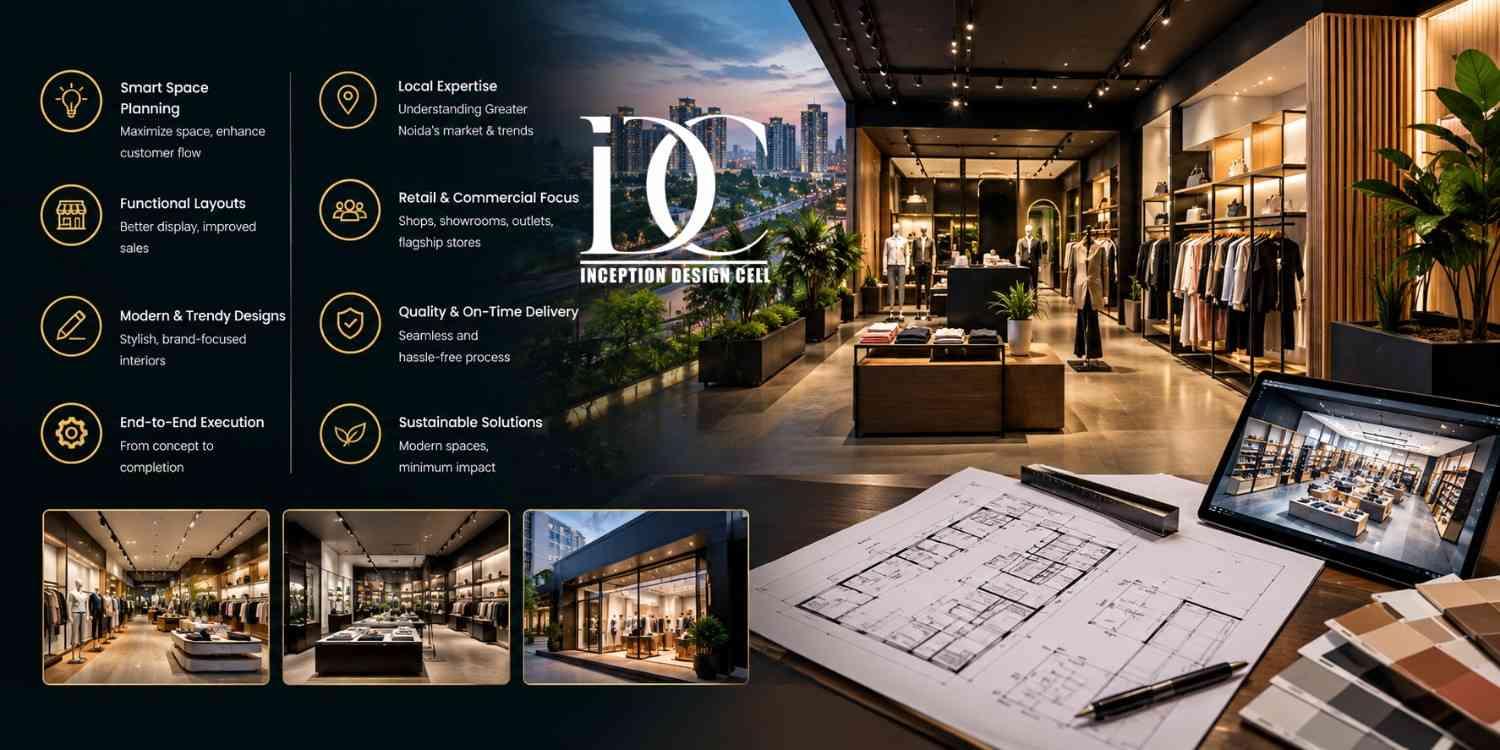
Selecting the Architect in Greater Noida for designing retail spaces or store planning is not just about making a good-looking shop front. A good retail space requires proper flow of customers, display of products, storage, billing point, lighting, services, signages, and the whole operational layout. For a new showroom, boutique, supermarket, experience center, or any specialty store, professional planning will help you convert the existing space into a functional one.
Greater Noida is growing rapidly in residential, commercial, mixed use, and high street areas. This makes it easy for the retailers, but the store design should be planned in accordance with the location, frontage, accessibility, nearby businesses, parking, and customer profile.
This is because retail architecture must be planned before the start of construction or interior designing. The purpose is to understand the operational requirements of the business and plan the spatial design accordingly.
Why Retail Planning Requires More Than Interior Decoration
Retail store is a process of a customer's journey. From the very first sight of the façade, entering the shop, noticing the first display, moving from one product line to another, approaching the cashier counter, and exiting, the store layout affects the customer's experience.
A professional design team analyzes all these motions before placing any walls, counters, displays, storage space, and service area.
The architectural planning stage may consider:
- Site dimensions and existing structural conditions
- Entry and exit locations
- Customer circulation
- Product display zones
- Billing and customer-service areas
- Staff movement
- Storage and inventory handling
- Electrical and lighting requirements
- HVAC and ventilation requirements
- Signage and façade visibility
- Accessibility and safety requirements
The Inception Design Cell design philosophy revolves around understanding the needs of the client before creating the design. The design philosophy is a combination of aesthetics, functionality, space management, cost, and technical planning.
This is especially true in retail stores since a beautiful store that does not function well may prove costly to alter later on.
What Should Be Planned Before Designing a Retail Store?
Prior to material selection, color schemes, furniture, and decorations, it is imperative that the requirements for operations of the shop are determined first.
1. Understand the Business Model
A fashion boutique is different from an electronics showroom. A supermarket has a different requirement for circulation from a jewellery shop; a furniture showroom requires bigger space for product display and more time for viewing products by customers.
The design should therefore begin by identifying:
- Products being sold
- Average product size
- Number of product categories
- Expected daily footfall
- Customer demographics
- Staff requirements
- Inventory volume
- Billing process
- Delivery and loading requirements
- Brand positioning
This information directly influences the space plan.
2. Study the Site
The same retail format will behave in different ways based on the site at which it is located.
A store on a bustling Greater Noida High Street might need a façade that is very visible along with an entry that is fast.
The site analysis will include the following: frontage, pedestrian access, vehicular access, columns, existing services, floor levels, ceiling heights, natural light, neighboring units, and any other restrictions.
3. Plan Customer Movement
The most common error committed during the design of retail stores has been to consider the space on the floors as mere wastage waiting to be occupied.
There must be room for easy movement between different departments within the store. Small aisles cause overcrowding, while large circulation spaces cut down the space for sale.
A good layout should establish a logical sequence:
Entry → Orientation → Product Discovery → Category Exploration → Decision → Billing → Exit
The exact sequence will vary according to the business, but the principle remains the same: customers should understand the space without constantly searching for directions.
Designing the Storefront for Greater Noida Customers
The façade can be considered the initial point of marketing for a retail business.
The potential shoppers must be able to know what the shop sells and what they are going to get out of their shopping experience there. Hence, the storefront design must be balanced in respect of branding, visibility, lighting, signage, glazing, security, and architecture.
For shops situated in the developing commercial zones of Greater Noida, façade design can become an important aspect.
A strong storefront can include:
- Clearly visible brand signage
- Well-positioned entrance
- Display windows where appropriate
- Architectural lighting
- Product visibility from outside
- Durable façade materials
- Security shutters where required
- Concealed service elements
- Night-time visibility
But visual appeal should not be achieved at the cost of practicality. Materials must be able to withstand the local weather conditions, dust, cleaning, and commercial use.
Store Layout Planning: Making Every Square Foot Work
Once one knows the nature of the site and the requirements of the business, the problem to solve will be allocation of the area. In retailing, there are many different forms for allocating area, such as grids, loops, free flow, and racetracks, based on the type of business. The answer lies not in following fashion but in understanding customer behavior.
Product Display Zones
Product comparison must not only take place at one point, but sufficient visibility must also be ensured for such product comparisons. Products with high margins might require better visibility, whereas regular products could be placed on logical consumer paths.
Billing Counter
Billing counter should be visible enough but not overbearing at the entrance of the building.
This should also take into account formation of queues, movements of staff, power supply, cash handling, customer service activities, etc.
Storage
Back-of-house space is frequently under-estimated by retailers.
A shop which is well displayed but does not have enough space for storing merchandise can turn into an inefficient operation. Planning the storage space takes into consideration shelves, boxes, replenishment corridors, employee accessibility, and merchandise rotation.
Staff Areas
The employees require practical areas to move around, document, store equipment, have refreshments, and perform various other activities according to the nature of business.
Separating the circulation of staff members from the primary customer pathways could result in enhanced efficiency.
Where an Interior Design Company in Greater Noida Adds Value
Once the strategy for architecture and space has been decided, it becomes necessary for interior design to implement the strategy in order to create a commercially viable environment.
An Interior Design Company in Greater Noida can bring together all the elements like display systems, lighting, ceiling design, flooring, wall finishes, counters, storage, furniture, colors, materials, and brand identity.
What is significant here is the integration of all these elements instead of selecting them individually.
For instance, product-based lighting might call for ceiling coordination. The display units might impact electrical points. The feature wall might impact customer traffic flow. Premium flooring might impact the total budget and maintenance of the project.
Greater Noida interior design by Inception Design Cell involves commercial use including office spaces, retail and showrooms, restaurants, and other business environments. The retail solutions offered by the company include display design, product-based lighting, customer traffic flow, and brand based concepts.
This way of looking at things helps avoid the situation where architecture, interiors, electricals, and branding have been done in isolation and forced to come together in implementation.
Materials and Finishes for Retail Stores
The interior of a retail outlet is subjected to more wear and tear than most residential homes. People keep coming into the store throughout the day, and there is frequent movement of goods.
Material selection should therefore consider:
- Durability
- Cleaning requirements
- Replacement availability
- Fire and safety requirements
- Visual appearance
- Installation time
- Maintenance cost
- Budget
- Brand identity
In another instance, flooring in an establishment with heavy traffic requires different specifications from those in a boutique with less traffic. Display racks, on the other hand, should be tailored to the kind of products. Different requirements exist for heavy goods than for clothing, accessories, cosmetics, or décor items.
Lighting Strategy for Retail Stores
Lighting should not simply make the store bright.
It should help customers notice products, understand circulation, identify important displays, and experience the brand.
A retail lighting plan can combine:
- Ambient lighting
- Accent lighting
- Display lighting
- Decorative lighting
- Façade lighting
- Signage lighting
- Task lighting
Color temperature and glare play a role too. The wrong kind of lighting can affect product color and make shoppers feel uncomfortable.
In prestige stores, lighting becomes an integral part of the architectural character. In value stores, lighting focuses on even coverage, energy efficiency, and ease of maintenance.
Local Retail Store Costs in Greater Noida
The budgets for retail projects differ significantly based on their size, quality of finishing, existing conditions of the site, MEP work, façade work, display fixtures, HVAC, signage, and execution.
According to the current 2026 Delhi-NCR retail benchmarks, basic commercial fit-out works can start at ₹1,200-₹1,700 per sq. ft., while standard showroom fit-out works can be estimated in the range of ₹1,700-₹2,500 per sq. ft., and premium retail interiors – at ₹2,500-₹3,500+ per sq. ft., depending on their specifications. More elaborate turnkey works may cost significantly more, including HVAC, premium fixtures, specialized systems, etc.
In relation to Greater Noida, the above figures should be considered as estimations for planning purposes, not quotations. The budget for a 1,000 sq. ft. store with basic finishes and existing shell will be completely different from that for a 1,000 sq. ft. premium showroom with façade, custom fixtures, HVAC, electrical and other works.
Before approving a budget, ask for separate clarity on:
- Design fees
- Civil work
- Carpentry and display fixtures
- Electrical work
- Lighting fixtures
- HVAC
- Flooring
- Ceiling
- Painting and wall finishes
- Façade and signage
- Fire and safety systems
- Furniture
- Project management
- Taxes and other applicable charges
A per-square-foot number without defining the scope can be misleading.
Step-by-Step Retail Design Process
A structured process makes commercial design easier to control.
Step 1: Requirement Discussion
The designer first understands the business, target customers, products, budget, timeline, and operational requirements.
Step 2: Site Assessment
Measurements, photographs, existing drawings, structural conditions, access, services, and site constraints are reviewed.
Step 3: Space Planning
The initial layout establishes circulation, displays, billing, storage, staff zones, service areas, and other functions.
Step 4: Concept Development
The architectural and interior concept defines the store's visual language, materials, colours, lighting direction, and brand expression.
Step 5: 3D Visualization
Three-dimensional views can help the client understand the proposed store before execution. Inception Design Cell highlights photorealistic visualization as part of its design process, helping translate drawings and concepts into a clearer visual experience.
Step 6: Working Drawings
Detailed drawings communicate dimensions, materials, ceiling layouts, electrical points, furniture, joinery, and other execution information.
Step 7: Cost Coordination
The design should be reviewed against the available budget before materials and specifications are finalized.
Step 8: Execution and Site Coordination
During construction, coordination helps ensure that the executed work follows the approved design and that issues are resolved before they become expensive changes.
How to Choose the Right Retail Architect
Do not choose an architect only because their portfolio looks impressive.
For a retail project, evaluate whether the professional understands commercial functionality.
Look for:
- Retail or commercial project experience
- Strong space-planning capability
- Technical drawing knowledge
- Understanding of customer circulation
- Material and cost awareness
- Coordination with contractors and consultants
- 3D visualization capability
- Ability to work within the project budget
- Clear communication and documentation
Inception Design Cell practices architecture, interior design, and urban planning, with experience in residential, commercial, industrial, hospitality, and large development projects.
This multidisciplinary approach is helpful when a retail project requires more than interior design, for instance, façade changes, building planning, commercial development, or site planning.
Client–Designer Conversation
Client: I require an Architect in Greater Noida for designing my retail store.
Designer: Inception Design Cell can first comprehend your space, requirements of the business, and flow of customers.
Client: Will my budget and store functionality also be considered in the design?
Designer: Yes, Inception Design Cell can design a pragmatic retail store design for you.
Why Work With Inception Design Cell for Retail Planning?
A retail project requires a design team that goes beyond decoration and thinks about the function of the overall space.
The Inception Design Cell specializes in architecture, interior design, urban planning, and space optimization. The design philosophy of Inception Design Cell includes collaboration with the client, requirements, functionality, innovation, sustainability, and cost consciousness.
For a Greater Noida retail project, this approach will help bridge the gap between the business requirement, site planning, architectural design, interiors, visualization, and technical execution.
Inception Design Cell operates in Delhi-NCR and provides architectural and interior design solutions for commercial spaces.
Instead of thinking about the store as just a place of decorations, the target is to create a comfortable space for customers to move around, for products to be visible, for employees to work comfortably, and for the brand to have its own physical presence.
For those businesses who want to create a new showroom, boutique, retail shop, or experience center, professional planning may also help avoid expensive changes in the future.
Common Retail Planning Mistakes to Avoid
A carefully planned store can still fail if common practical issues are ignored.
Avoid these mistakes:
- Designing before understanding the business model
- Using too much floor area for decorative features
- Creating narrow customer aisles
- Ignoring storage requirements
- Underestimating electrical load
- Treating lighting as an afterthought
- Selecting materials only for appearance
- Forgetting staff circulation
- Placing billing where queues block the entrance
- Finalizing the design without checking the execution budget
The most effective retail spaces usually balance customer experience, operational efficiency, brand identity, durability, and financial practicality.
Summary
The ideal retail store in Greater Noida will be based on how people come in, move around, compare products, buy, and go out. The architecture will provide the spatial structure, and the interior design will create a practical and functional environment from it.
Working with an Architect in Greater Noida can assist in solving issues such as site analysis, circulation, façade design, functional zoning, technical coordination, and usability even before construction starts.
When a business spends a considerable amount of money on a physical store, the best thing to do is not just create something spectacular. It is to make each square foot count in terms of the customer experience and business operations.
Some Important Questions
1. Why should I hire an architect for a retail store in Greater Noida?
An architect can help coordinate site planning, circulation, functional zoning, façade considerations, technical requirements, and overall spatial planning. This is especially useful when the project involves more than decorative interior work.
2. How much does retail interior design cost in Greater Noida?
There is no single fixed rate. As a broad 2026 Delhi-NCR planning benchmark, retail fit-outs may range from roughly ₹1,200 to ₹3,500+ per sq. ft., with turnkey and premium projects potentially costing more depending on HVAC, fixtures, façade, finishes, electrical systems, and other requirements.
3. What should be planned first in a retail store?
Start with the business requirements, site measurements, product categories, expected customer movement, storage, billing, staff circulation, and budget. Visual styling should follow the functional plan.
4. Can a small retail store have a professional design?
Yes. Small stores can benefit significantly from careful planning because every square foot matters. Strategic display placement, vertical storage, lighting, circulation, and flexible fixtures can improve functionality without requiring excessive floor area.
5. How long does retail store planning take?
The timeline depends on the store size, complexity, approvals, design revisions, visualization requirements, drawings, and execution scope. A simple shop can move faster than a complex showroom requiring detailed MEP coordination and customized fixtures.
6. What should I ask a retail architect before hiring them?
Ask about relevant commercial projects, space-planning methodology, working drawings, 3D visualization, material selection, budget coordination, site supervision, consultant coordination, and how design changes are managed during execution.
About us -
Official No. - +91-9667664304
Official Email - [email protected]

 English
 Arabic
 French
 Spanish
 Portuguese
 Deutsch
 Turkish
 Italiano
 Russian
 Romaian
 Portuguese (Brazil)
 Greek
Greek