
Convert PDF to Revit File Services for Smarter BIM Workflows
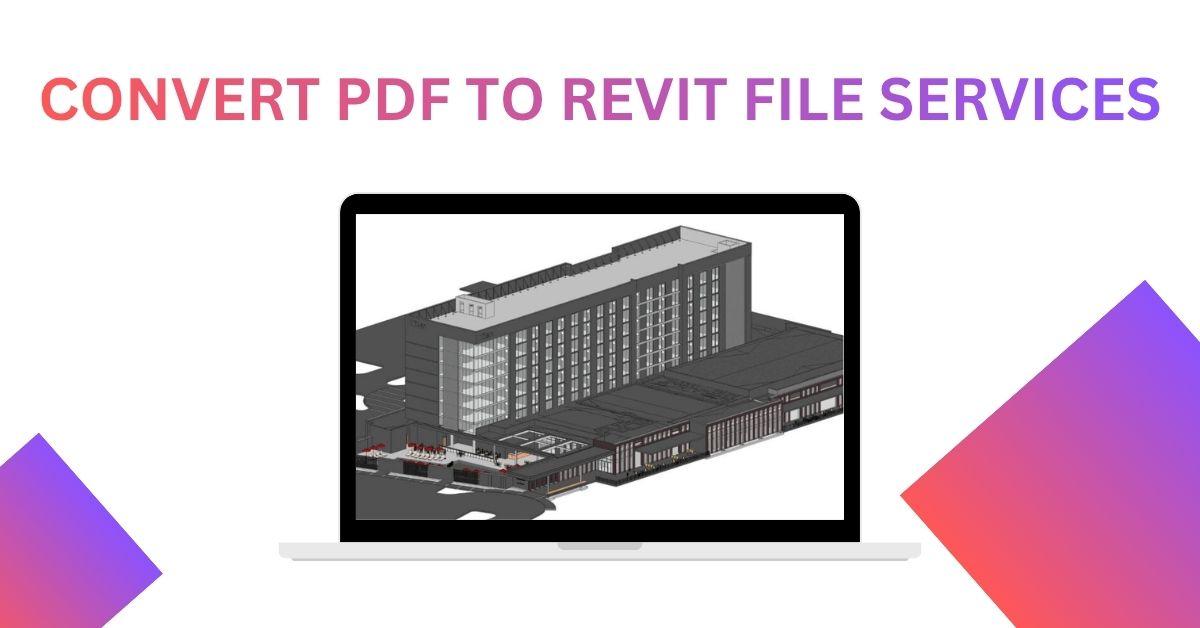
PDF drawings are widely used for sharing architectural, structural, and MEP information. However, PDF files are not ideal for creating editable Building Information Modeling (BIM) projects. Architects, engineers, contractors, and developers often need accurate digital models that can be modified throughout a project's lifecycle. This is where Convert PDF to Revit File Services can provide significant value.
What Is PDF to Revit Conversion?
PDF to Revit conversion is the process of transforming information from PDF drawings into an editable Revit model. Depending on the source drawing, the process may involve tracing floor plans, walls, doors, windows, columns, dimensions, annotations, and other building components.
Unlike a simple file conversion, professional PDF to Revit work requires BIM expertise and careful interpretation of drawing information. The final model should maintain appropriate geometry, dimensions, levels, views, and project details.
Why Convert PDF Drawings Into Revit?
Revit provides a powerful environment for creating intelligent BIM models. Converting existing PDF drawings into Revit can make project information easier to manage and update.
One major benefit is improved editing capability. Changes can be made directly within the Revit model instead of repeatedly modifying static PDF drawings. This can save time during design revisions and project coordination.
Another advantage is better collaboration. Revit models can support coordination between architectural, structural, and MEP teams. Having project information in a centralized BIM environment can help identify design conflicts and reduce communication gaps.
PDF to Revit conversion can also be useful when working with older projects. Many existing buildings have drawings available only in PDF or scanned formats. Converting these drawings into Revit provides a practical starting point for renovation, remodeling, documentation, and facility management projects.
How Does the Conversion Process Work?
A professional conversion workflow generally begins with reviewing the source PDF files. The team checks drawing quality, scale, dimensions, and available project information.
The next stage involves creating the Revit project structure. Appropriate levels, grids, views, and other basic settings are established based on the drawings. Building elements are then modeled according to the available information.
After modeling, the project is reviewed for accuracy. Dimensions, wall locations, openings, room layouts, and other important components are compared with the original PDF drawings. Quality checks help identify inconsistencies before the model is delivered.
For scanned drawings or low-quality PDFs, additional manual interpretation may be necessary. Experienced BIM professionals can use available dimensions and drawing references to produce a reliable model while clearly identifying information that is unavailable in the source material.
Applications of PDF to Revit Services
Convert PDF to Revit File Services can support various project types, including residential buildings, commercial properties, industrial facilities, retail spaces, and renovation projects.
These services are particularly useful for architects and contractors who need to convert legacy drawings into BIM models. They can also help property owners create updated digital documentation for existing buildings.
The resulting Revit models can support architectural documentation, quantity estimation, design coordination, renovation planning, and facility management workflows.
Choosing Professional Conversion Services
Accuracy is one of the most important factors when selecting a PDF to Revit service provider. A reliable provider should understand architectural drawings, BIM standards, Revit modeling practices, and project-specific requirements.
It is also important to discuss the required Level of Development (LOD), model elements, file format, project scope, and delivery requirements before starting the work. Clear specifications help ensure that the final model meets the intended purpose.
Conclusion
Converting static PDF drawings into editable Revit models can improve project documentation, collaboration, and design flexibility. With professional Convert PDF to Revit File Services, businesses can transform existing drawings into useful BIM assets while reducing manual drafting requirements. For renovation, documentation, and new design workflows, accurate PDF to Revit conversion can be a valuable step toward better digital project management.

 English
 Arabic
 French
 Spanish
 Portuguese
 Deutsch
 Turkish
 Dutch
Dutch
 Italiano
 Russian
 Romaian
 Greek
Greek