
Why Disaster-Prone Regions Are Rethinking the Basic Shape of a Building
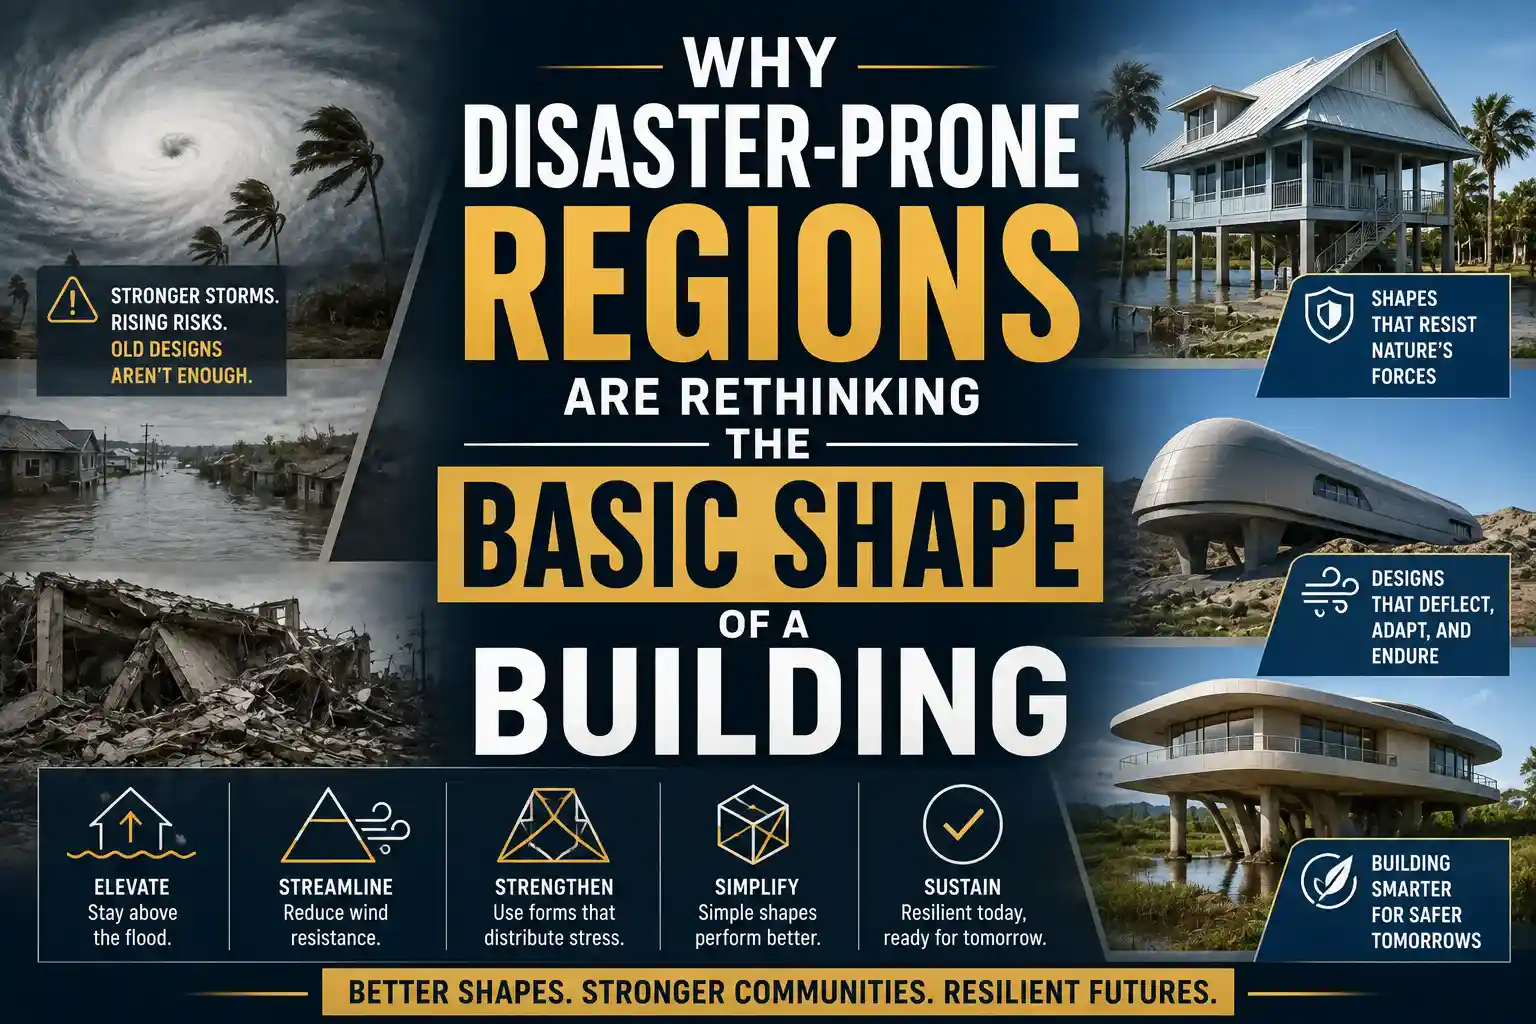
For most of modern construction history, the rectangular box has been the default. It's efficient to design, familiar to build, and easy to furnish. But in regions dealing with increasingly severe hurricanes, wildfires, and seismic activity, a growing number of builders and homeowners are asking a more fundamental question than "what materials should we use" ; they're asking whether the basic shape of the building itself is working against them.
That question has quietly revived interest in alternative building geometries that fell out of mainstream use decades ago, not because they're trendy, but because their underlying physics genuinely behaves differently under extreme stress than a standard rectangular structure does.
Why Shape Matters More Than Most People Assume
A conventional box-shaped building relies heavily on its walls and roof framing to resist wind and seismic force, and those flat surfaces create large areas for wind to push against directly, along with corners and roof-to-wall connections that concentrate stress at specific weak points. That's not a design flaw exactly, it's just an inherent tradeoff of building with flat, load-bearing planes and right angles.
Curved and rounded structures distribute force differently. Wind moving around a curved surface doesn't create the same concentrated pressure points that it does against a flat wall meeting a flat roof at a sharp angle, and the absence of large flat roof spans reduces one of the more common failure points during severe wind events. This isn't a new discovery; it's part of why certain traditional building forms in hurricane and typhoon-prone regions historically favored rounded profiles long before modern engineering could explain precisely why they held up better.
Where This Is Showing Up in Practice
Hurricane-prone coastal construction. Insurance data and post-storm damage assessments in some hurricane-affected regions have shown notably better structural survival rates for rounded and dome-style structures compared to conventional homes in the same storm path, a pattern that's caught the attention of both individual homeowners and disaster-relief housing organizations looking for more resilient rebuild options.
Wildfire-adjacent regions. Beyond wind resistance, some alternative geometries pair naturally with fewer exterior seams, overhangs, and eave spaces, the same features that create vulnerable points where wind-blown embers can lodge and ignite a structure during a wildfire event. Reducing that surface complexity is a genuine, if underappreciated, fire-hardening strategy.
Seismic zones. Structures without sharp interior corners and with continuous, evenly distributed load paths tend to handle certain seismic stress patterns more predictably than a rectangular frame relying on specific engineered connections at every corner and junction.
Off-grid and remote housing. The same geometric efficiency that improves storm resistance also tends to reduce the exterior surface area relative to interior volume, which has real energy implications for a structure that's heated or cooled without easy access to grid infrastructure, a genuinely practical bonus for remote or off-grid builds, independent of the disaster-resilience angle.
The Tradeoffs Are Real, and Worth Taking Seriously
None of this makes alternative geometries a universal upgrade. The same curved forms that distribute wind and seismic load more evenly also complicate some of the most basic parts of construction: standard furniture doesn't fit naturally against curved walls, running electrical and plumbing through curved framing requires more customized work than a standard stud wall, and contractors with genuine experience building these shapes are far less common than conventional framing crews, which can mean longer timelines and higher labor costs to find the right team.
Permitting can be its own obstacle. Many local building codes were written with rectangular, conventionally-framed structures as the implicit assumption, and getting a genuinely unconventional design through a permitting process not built to evaluate it can take considerably longer than a standard project, even when the underlying structure is sound or even superior from an engineering standpoint.
Weighing the Decision Honestly
For someone building specifically in a disaster-exposed region, the calculation is genuinely different than for someone building in a low-risk area chasing an unconventional look. The resilience benefits are real and increasingly well-documented, but they come bundled with higher design complexity, less contractor availability, and potential permitting friction that has to be planned around from the very start of a project, not discovered partway through.
There's a clear, balanced breakdown of exactly these tradeoffs structural strength, energy performance, material efficiency, and the real downsides around interior layout, specialized labor, and zoning in this overview of the pros and cons of using domes in construction, which is a useful reference for anyone weighing this kind of alternative geometry against a conventional build for their specific site and climate risk.
The Bigger Picture
As extreme weather events become a more routine planning consideration rather than an occasional outlier, it makes sense that some builders are revisiting assumptions about building shape that mainstream construction stopped questioning decades ago. Curved and rounded geometries aren't a universal answer, and they come with real, practical costs that shouldn't be glossed over. But for the specific problem of surviving genuinely extreme wind, fire, and seismic conditions, the physics behind why these shapes perform differently is worth taking seriously rather than dismissing as a novelty.

 English
 Arabic
 French
 Portuguese
 Deutsch
 Turkish
 Dutch
Dutch
 Italiano
 Russian
 Romaian
 Portuguese (Brazil)
 Greek
Greek